
Glass balustrades and walk-on glass
Glass you can lean on and walk on. Balustrades keep the view open on balconies, terraces, stairs and decking; walk-on glass brings daylight down into basements and rooms below.
Glass balustrades
Made-to-measure toughened or laminated glass for balconies, terraces, landings, staircases, decking and ponds — with or without a handrail.
Frameless
Glass clamped or held in a channel at the base, with no posts. Structural frameless glass is at least 15mm toughened, laminated where needed.
Post-supported
Glass panels held by clamps between posts, with a top rail. A versatile choice for stairs, landings and decking.
Juliet balconies
A single glass panel in front of French doors, on stainless steel stand-offs or a pre-assembled framed kit.
Glass and finishes
All glass is made to measure in the UK. Edges are polished as standard, and holes, cut-outs, radius corners and shapes are all possible.
| Glass type | Thicknesses |
|---|---|
| Toughened | 6, 8, 10, 12, 15, 19mm |
| Toughened laminated | 11.5, 13.5, 17.5, 21.5, 25.5, 33mm |
| Most common for balustrades | 10, 12, 17.5, 21.5mm |
Heat-soak testing (to BS EN 14179) is recommended for structural balustrades, balconies, floors and stair treads to reduce the risk of spontaneous breakage.
- Clear, low-iron (extra clear) or tinted bronze and grey
- Satin, sandblasted or screen-printed in any RAL colour
- Curved glass
- Clear or black laminate interlayers
- Fixings in stainless steel, black or anthracite grey
- Low-carbon glass option with a 42% lower carbon footprint
Juliet balcony sizes
Both Juliet systems stand 1100mm high. Glass thickness depends on the width of the opening.
| Width | Framed kit | Stand-off fixings |
|---|---|---|
| 1200mm | 17.5mm | 13.5mm |
| 1500mm | 17.5mm | 13.5mm |
| 1800mm | 17.5mm | 17.5mm |
| 2000mm | 17.5mm | 17.5mm |
| 2500mm | 21.5mm | 21.5mm |
Framed kits can be face-fixed, fixed into the window or door frame, or side-fixed into a recessed opening, in black, anthracite grey or anodised. Bespoke sizes are available.
Walk-on glass
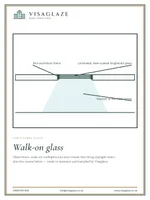
Glass floors, walk-on rooflights and stair treads that let daylight flow between floors — made to measure in a slim aluminium frame.


| Glass | Triple-laminated, heat-soaked toughened glass |
|---|---|
| Load rating | 4 kN/m² uniformly distributed load, tested to PAS 24:2016 (C4.4.3) |
| Use | Domestic and light commercial foot traffic, indoors or outside |
| Weather tested | BS 6375-1 |
| Standards | BS EN 12150, BS EN 14449, BS EN 14179 |
| Finishes | Clear, opaque or anti-slip glass |
| Frame | Marine-grade aluminium, black (RAL 9005) as standard; other RAL colours to order |
| Sizes | Made to measure, square or rectangular |
| Guarantee | 10-year product guarantee (manufacturer) |
Glass stair treads
33mm laminated treads (three layers of 10mm toughened glass) for light foot traffic, with anti-slip or screen-printed finishes in any RAL colour.
Fire-rated glass floors
Walk-on panels in a fire-resistant frame for indoor use, rated for 30 or 60 minutes' integrity and insulation, with the same 4 kN/m² load rating.
Building regulations
Balustrades and guarding are designed to suit Approved Document K, with glass thickness and fixings chosen for the height, span and location.
Glass projects
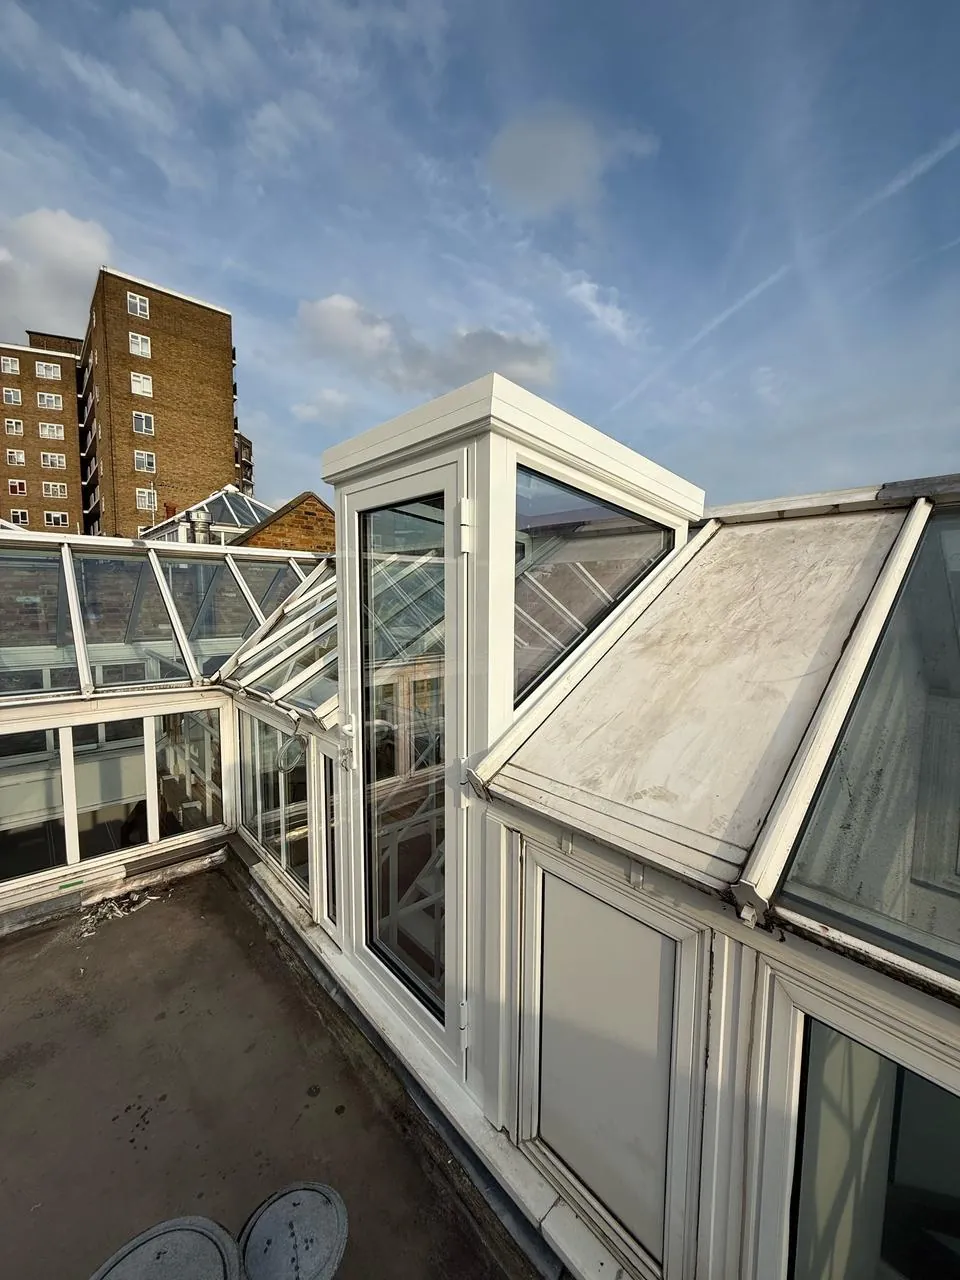
Walk-on glass floors on landings, and glazed roof-access boxes opening onto roof terraces.



Glass questions
How strong is walk-on glass?
Our walk-on glass floors are triple-laminated, heat-soaked toughened glass rated to a 4 kN/m² uniformly distributed load, suitable for domestic and light commercial foot traffic.
Is walk-on glass slippery?
An anti-slip finish is available for floors, rooflights and stair treads, and we recommend it wherever the glass may be wet or used as a main walkway.
Do glass balustrades need a handrail?
Not always. Frameless systems can be designed without a handrail when the glass is the right type and thickness for the height and location. We'll specify it to meet Building Regulations.
What height should a balcony balustrade be?
External balconies and edges of floors are typically guarded to 1100mm. Juliet balconies are 1100mm high as standard.
Planning a balustrade or glass floor?
Send us a few details — the property, what you'd like replaced or added, and any photos — and we'll come back to you to arrange a survey and quotation.